The Value of Imperfection
The value of imperfection. Historic buildings repurposed for music carry constraints and character in equal measure.

The Value of Imperfection: Atmosphere v Optimisation in Live Music Venues
UK live music attendance is at record levels, yet most of the buildings hosting it were never designed for the purpose. As a music lover and keen gig-goer, I've experienced this first-hand across three very different venues: Brixton Academy, a converted cinema; Wembley Stadium, a mega-stadium pressed into service for concerts; and Co-op Live, a purpose-built arena. All three exist to do the same thing, letting a performer connect with an audience, but for the first two, that connection happens through architecture that was largely inherited rather than intended. That gap between design intent and current use is where the interesting questions sit, and it says something useful about what venue design is.
Atmosphere v optimisation
Push any live music venue far enough and it reveals a position on a single spectrum. At one end sit buildings whose constraints have become their identity: fixed structures, awkward sightlines, acoustic quirks that no amount of engineering fully resolves. At the other end sit venues optimised from a blank site, where sightlines, acoustics and crowd flow are design inputs from day one rather than problems to manage after the fact. Most venues sit somewhere between the two, whether their operators intended that or not, and where a building sits on that spectrum shapes almost everything about how it performs on a gig night.
Three positions on the spectrum
Brixton Academy is the clearest case of a constrained original. A historic building repurposed for music, never designed for amplified sound or modern crowd densities, it carries fixed fabric that must be worked around rather than redesigned. The result is a venue whose imperfections, a raked floor, a low ceiling, an awkward balcony, become part of what makes it memorable. The constraint is not a flaw to be solved. It is the atmosphere.
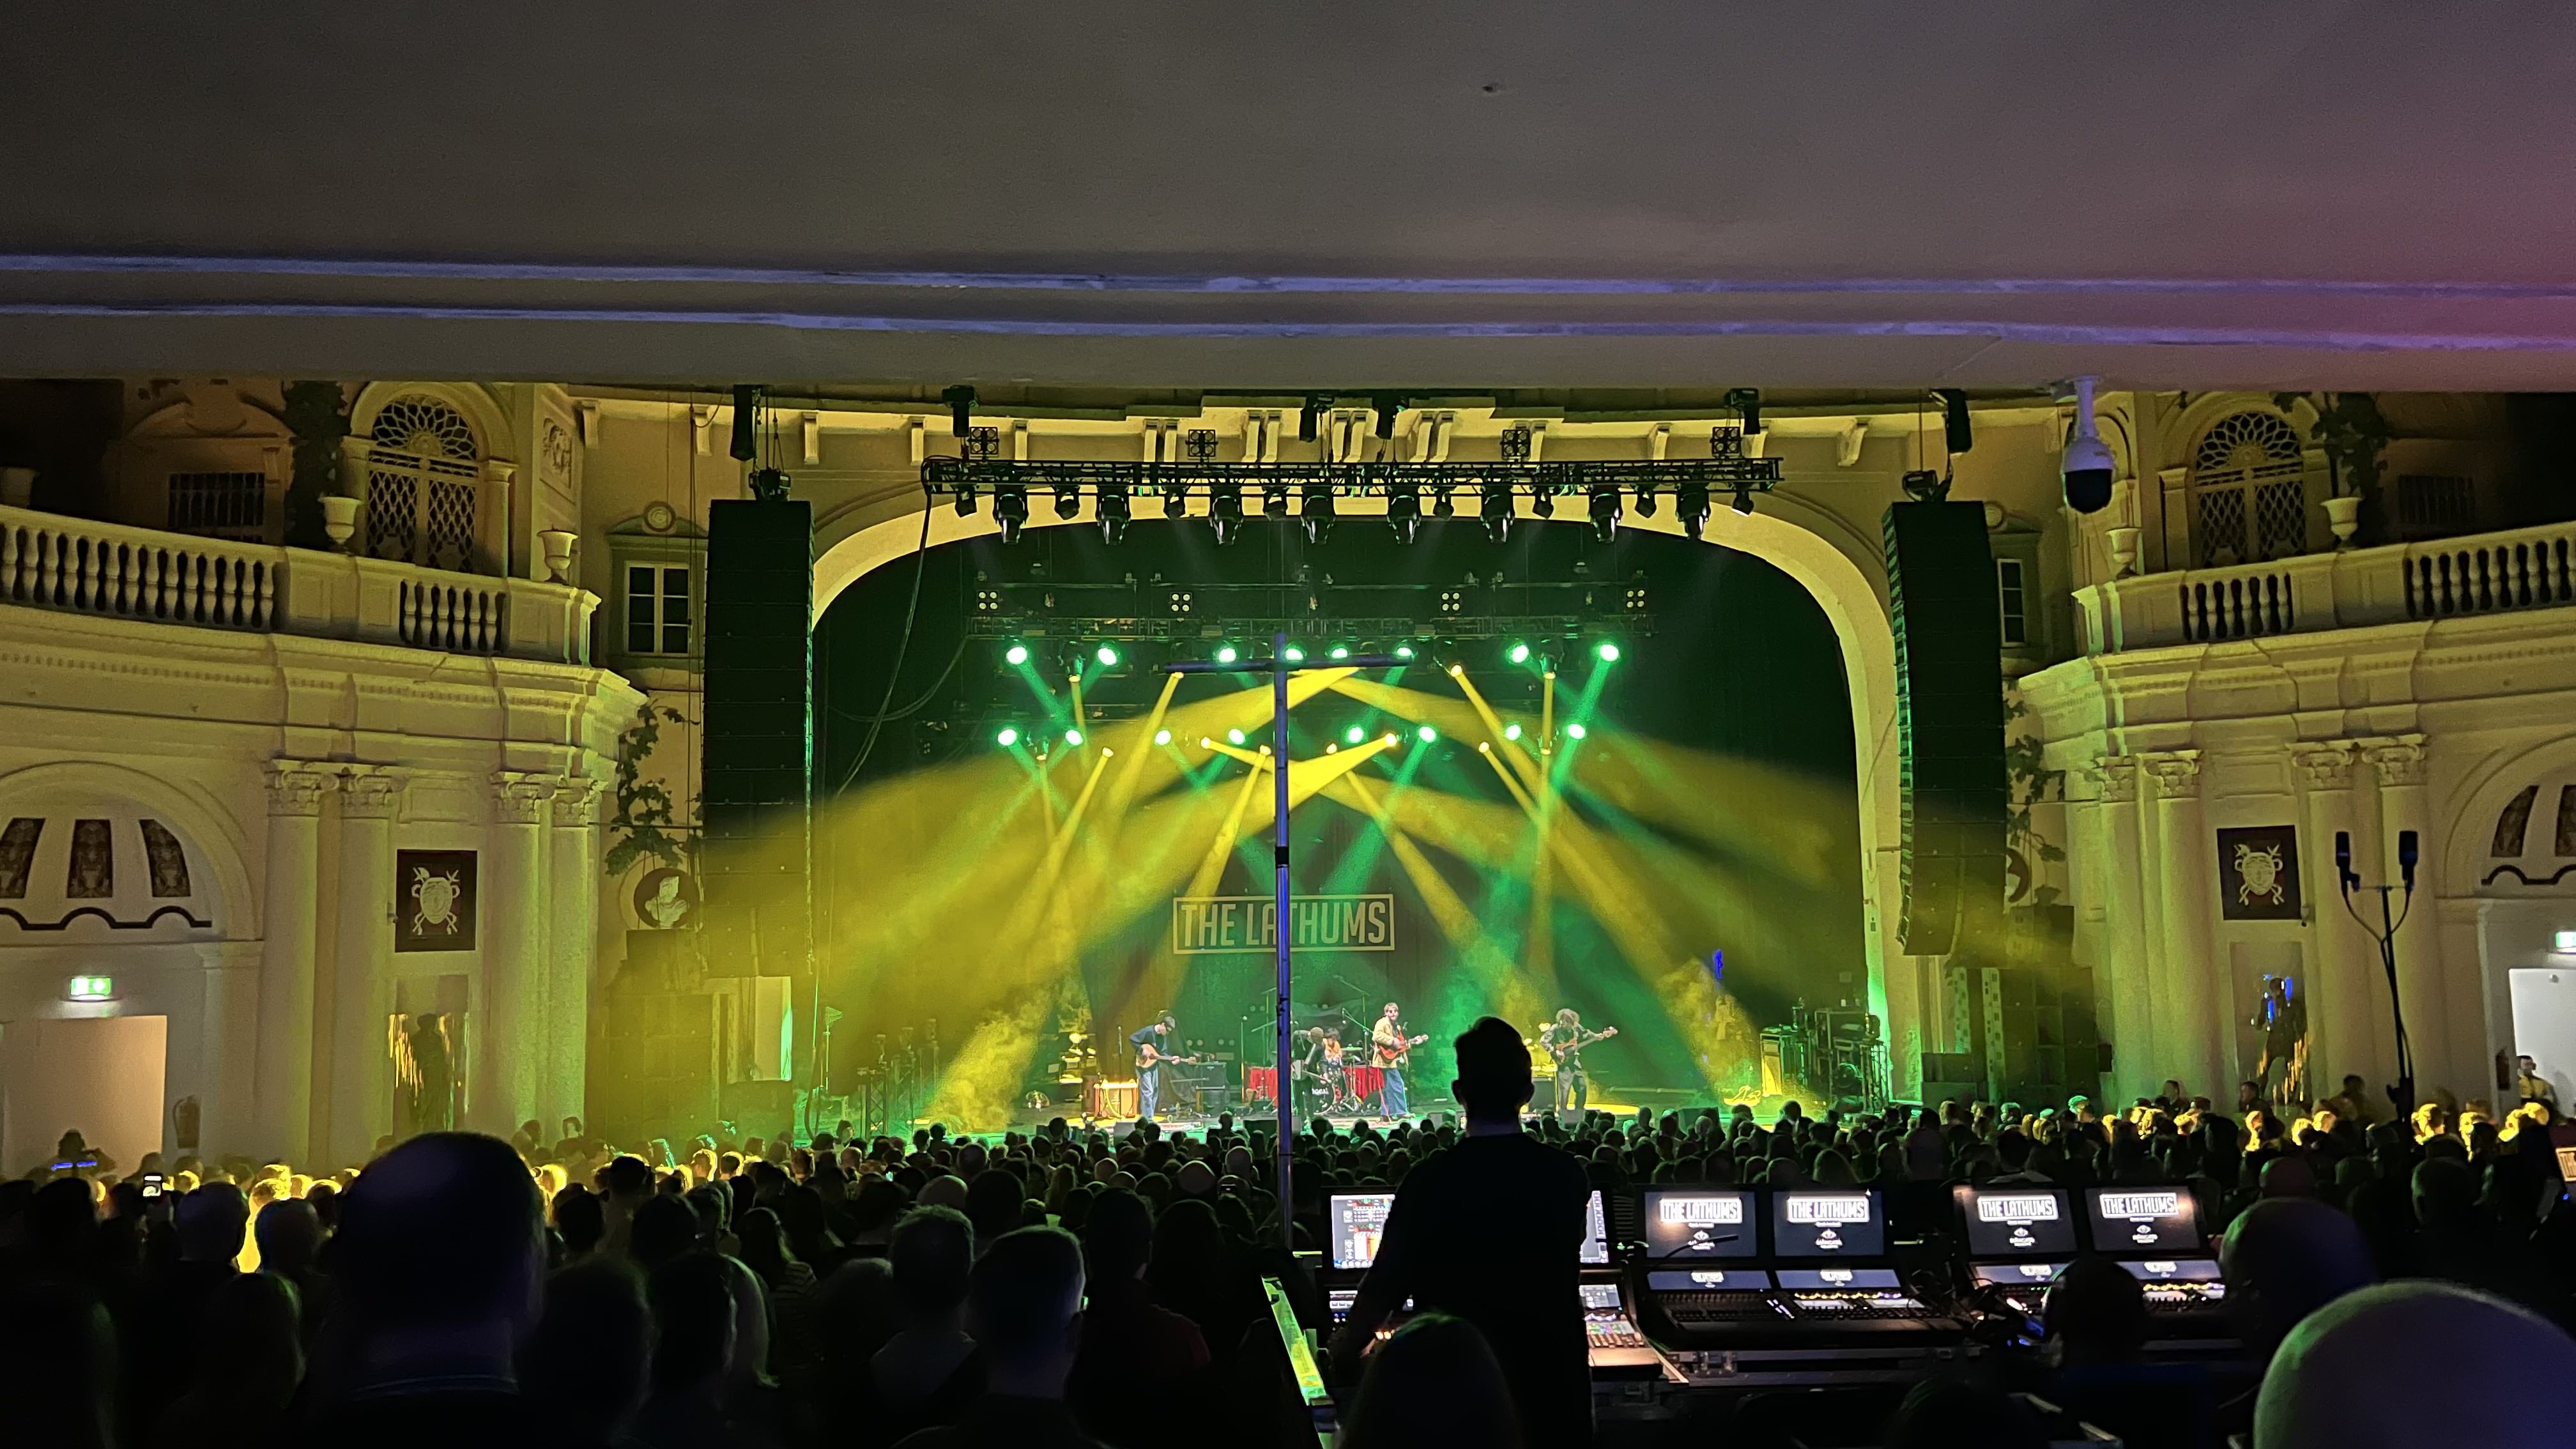
Fig. 1: The Lathums at Brixton Academy
Co-op Live sits at the other extreme, the purpose-built optimum. Freed from an existing structure, it optimises sightlines, acoustics and circulation from first principles, borrowing heavily from the design language of sports venues to do it: bowl geometry, tiered sightline modelling, integrated production infrastructure. The result is consistently excellent, technically speaking. Whether it is consistently memorable is a different question.
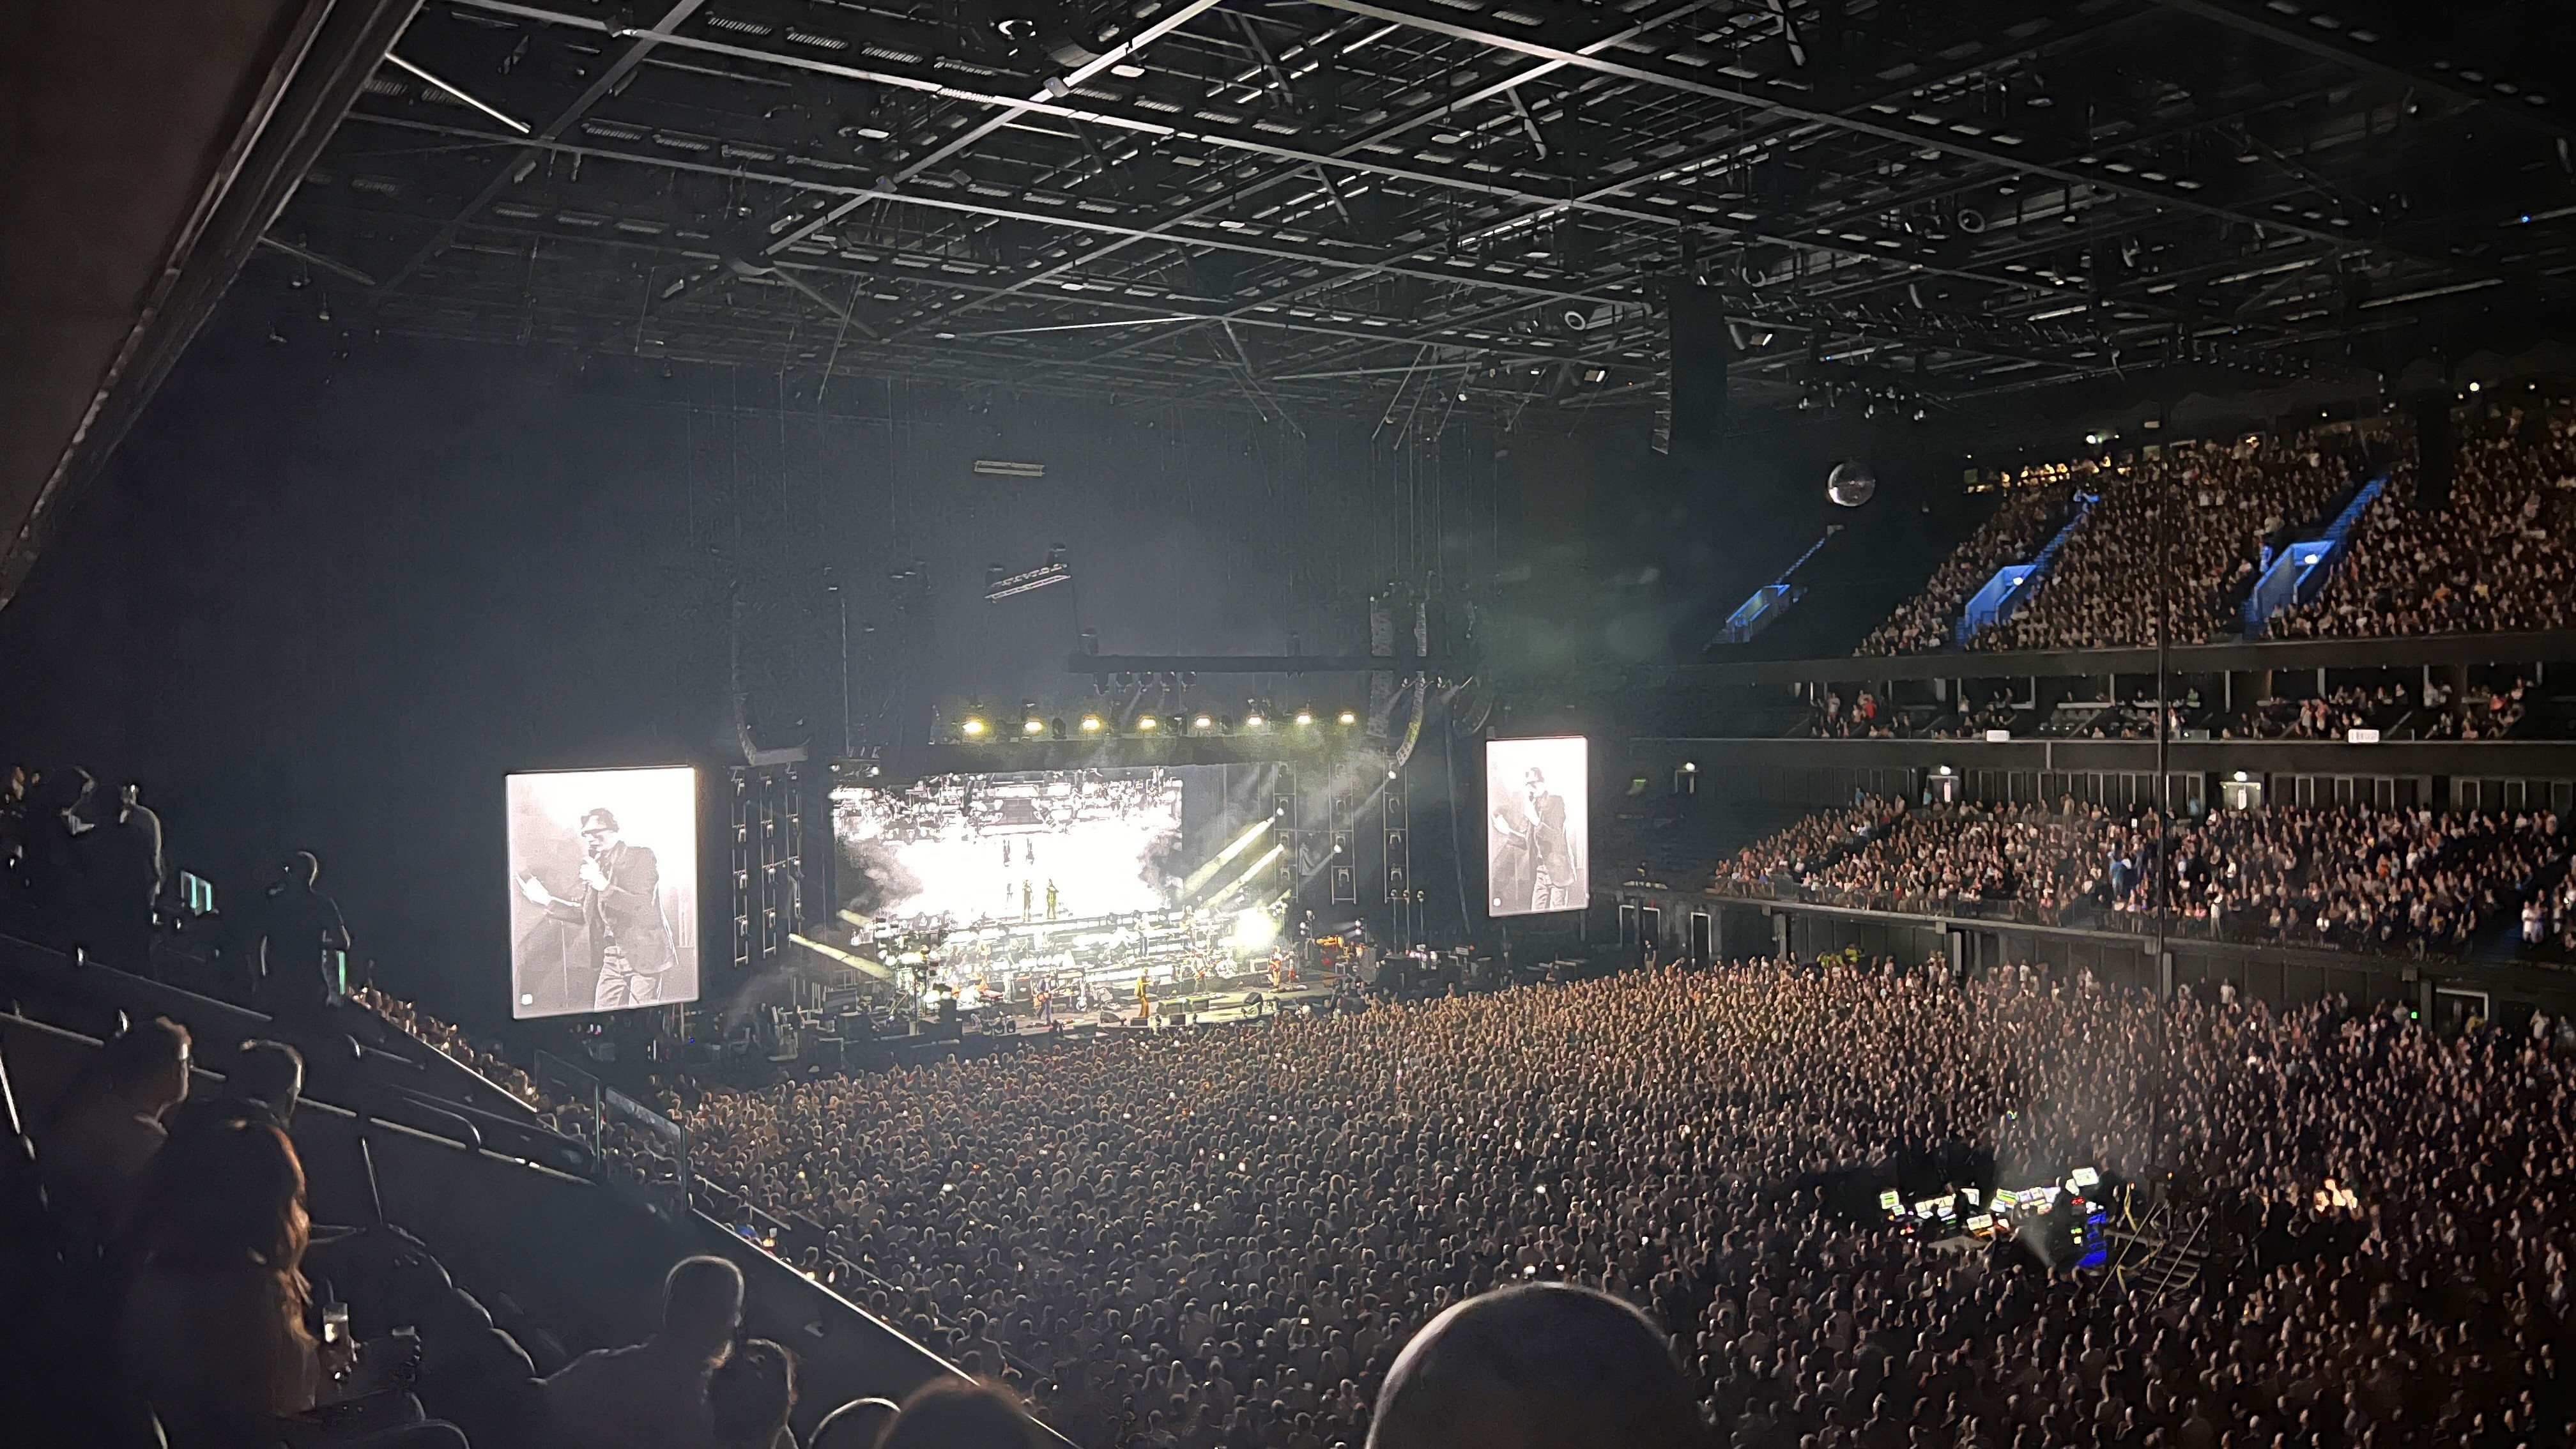
Fig. 1: Pulp at Co-op Live
Between the two sits Wembley, the retrofit compromise: a building optimised for one use pressed into service for another. A stadium bowl engineered for football does not share the same geometry as one engineered for a stage at one end, and every touring production configuration tests that mismatch differently. The commercial logic for hosting concerts is usually compelling. There are design compromises that come with using a sports venue, and they tend to be inherited rather than chosen.

Fig. 1: Blur at Wembley Stadium
The pattern across all three is more instructive than any single case. The most technically optimised venue is not always the most memorable one, and the most constrained venue is not always the weakest experience. Atmosphere and optimisation are not the same design objective and treating them as interchangeable is where venues quietly lose what made them work in the first place.
Character and constraint should be treated as design assets, not as problems to be fixed.
Why this matters at the brief stage
The practical implication sits at the point a venue's primary and secondary uses are first defined. When a secondary use, whether that is a concert programme, a community function, or a future adaptation, is treated as a priority brief requirement rather than an afterthought, far fewer compromises need to be inherited later. That is a lifecycle question as much as a design one, and it is exactly the kind of thinking that separates venues built to adapt from venues that simply endure.
The Value of Imperfection
The value of imperfection. Historic buildings repurposed for music carry constraints and character in equal measure.
The Value of Imperfection: Atmosphere v Optimisation in Live Music Venues
UK live music attendance is at record levels, yet most of the buildings hosting it were never designed for the purpose. As a music lover and keen gig-goer, I've experienced this first-hand across three very different venues: Brixton Academy, a converted cinema; Wembley Stadium, a mega-stadium pressed into service for concerts; and Co-op Live, a purpose-built arena. All three exist to do the same thing, letting a performer connect with an audience, but for the first two, that connection happens through architecture that was largely inherited rather than intended. That gap between design intent and current use is where the interesting questions sit, and it says something useful about what venue design is.
Atmosphere v optimisation
Push any live music venue far enough and it reveals a position on a single spectrum. At one end sit buildings whose constraints have become their identity: fixed structures, awkward sightlines, acoustic quirks that no amount of engineering fully resolves. At the other end sit venues optimised from a blank site, where sightlines, acoustics and crowd flow are design inputs from day one rather than problems to manage after the fact. Most venues sit somewhere between the two, whether their operators intended that or not, and where a building sits on that spectrum shapes almost everything about how it performs on a gig night.
Three positions on the spectrum
Brixton Academy is the clearest case of a constrained original. A historic building repurposed for music, never designed for amplified sound or modern crowd densities, it carries fixed fabric that must be worked around rather than redesigned. The result is a venue whose imperfections, a raked floor, a low ceiling, an awkward balcony, become part of what makes it memorable. The constraint is not a flaw to be solved. It is the atmosphere.
Fig. 1: The Lathums at Brixton Academy
Co-op Live sits at the other extreme, the purpose-built optimum. Freed from an existing structure, it optimises sightlines, acoustics and circulation from first principles, borrowing heavily from the design language of sports venues to do it: bowl geometry, tiered sightline modelling, integrated production infrastructure. The result is consistently excellent, technically speaking. Whether it is consistently memorable is a different question.
Fig. 1: Pulp at Co-op Live
Between the two sits Wembley, the retrofit compromise: a building optimised for one use pressed into service for another. A stadium bowl engineered for football does not share the same geometry as one engineered for a stage at one end, and every touring production configuration tests that mismatch differently. The commercial logic for hosting concerts is usually compelling. There are design compromises that come with using a sports venue, and they tend to be inherited rather than chosen.
Fig. 1: Blur at Wembley Stadium
The pattern across all three is more instructive than any single case. The most technically optimised venue is not always the most memorable one, and the most constrained venue is not always the weakest experience. Atmosphere and optimisation are not the same design objective and treating them as interchangeable is where venues quietly lose what made them work in the first place.
Character and constraint should be treated as design assets, not as problems to be fixed.
Why this matters at the brief stage
The practical implication sits at the point a venue's primary and secondary uses are first defined. When a secondary use, whether that is a concert programme, a community function, or a future adaptation, is treated as a priority brief requirement rather than an afterthought, far fewer compromises need to be inherited later. That is a lifecycle question as much as a design one, and it is exactly the kind of thinking that separates venues built to adapt from venues that simply endure.
The Value of Imperfection: Atmosphere v Optimisation in Live Music Venues
UK live music attendance is at record levels, yet most of the buildings hosting it were never designed for the purpose. As a music lover and keen gig-goer, I've experienced this first-hand across three very different venues: Brixton Academy, a converted cinema; Wembley Stadium, a mega-stadium pressed into service for concerts; and Co-op Live, a purpose-built arena. All three exist to do the same thing, letting a performer connect with an audience, but for the first two, that connection happens through architecture that was largely inherited rather than intended. That gap between design intent and current use is where the interesting questions sit, and it says something useful about what venue design is.
Atmosphere v optimisation
Push any live music venue far enough and it reveals a position on a single spectrum. At one end sit buildings whose constraints have become their identity: fixed structures, awkward sightlines, acoustic quirks that no amount of engineering fully resolves. At the other end sit venues optimised from a blank site, where sightlines, acoustics and crowd flow are design inputs from day one rather than problems to manage after the fact. Most venues sit somewhere between the two, whether their operators intended that or not, and where a building sits on that spectrum shapes almost everything about how it performs on a gig night.
Three positions on the spectrum
Brixton Academy is the clearest case of a constrained original. A historic building repurposed for music, never designed for amplified sound or modern crowd densities, it carries fixed fabric that must be worked around rather than redesigned. The result is a venue whose imperfections, a raked floor, a low ceiling, an awkward balcony, become part of what makes it memorable. The constraint is not a flaw to be solved. It is the atmosphere.
Fig. 1: The Lathums at Brixton Academy
Co-op Live sits at the other extreme, the purpose-built optimum. Freed from an existing structure, it optimises sightlines, acoustics and circulation from first principles, borrowing heavily from the design language of sports venues to do it: bowl geometry, tiered sightline modelling, integrated production infrastructure. The result is consistently excellent, technically speaking. Whether it is consistently memorable is a different question.
Fig. 1: Pulp at Co-op Live
Between the two sits Wembley, the retrofit compromise: a building optimised for one use pressed into service for another. A stadium bowl engineered for football does not share the same geometry as one engineered for a stage at one end, and every touring production configuration tests that mismatch differently. The commercial logic for hosting concerts is usually compelling. There are design compromises that come with using a sports venue, and they tend to be inherited rather than chosen.
Fig. 1: Blur at Wembley Stadium
The pattern across all three is more instructive than any single case. The most technically optimised venue is not always the most memorable one, and the most constrained venue is not always the weakest experience. Atmosphere and optimisation are not the same design objective and treating them as interchangeable is where venues quietly lose what made them work in the first place.
Character and constraint should be treated as design assets, not as problems to be fixed.
Why this matters at the brief stage
The practical implication sits at the point a venue's primary and secondary uses are first defined. When a secondary use, whether that is a concert programme, a community function, or a future adaptation, is treated as a priority brief requirement rather than an afterthought, far fewer compromises need to be inherited later. That is a lifecycle question as much as a design one, and it is exactly the kind of thinking that separates venues built to adapt from venues that simply endure.